← PropertyPasak, Choeng Thale, Phuket · Boutique condominiums
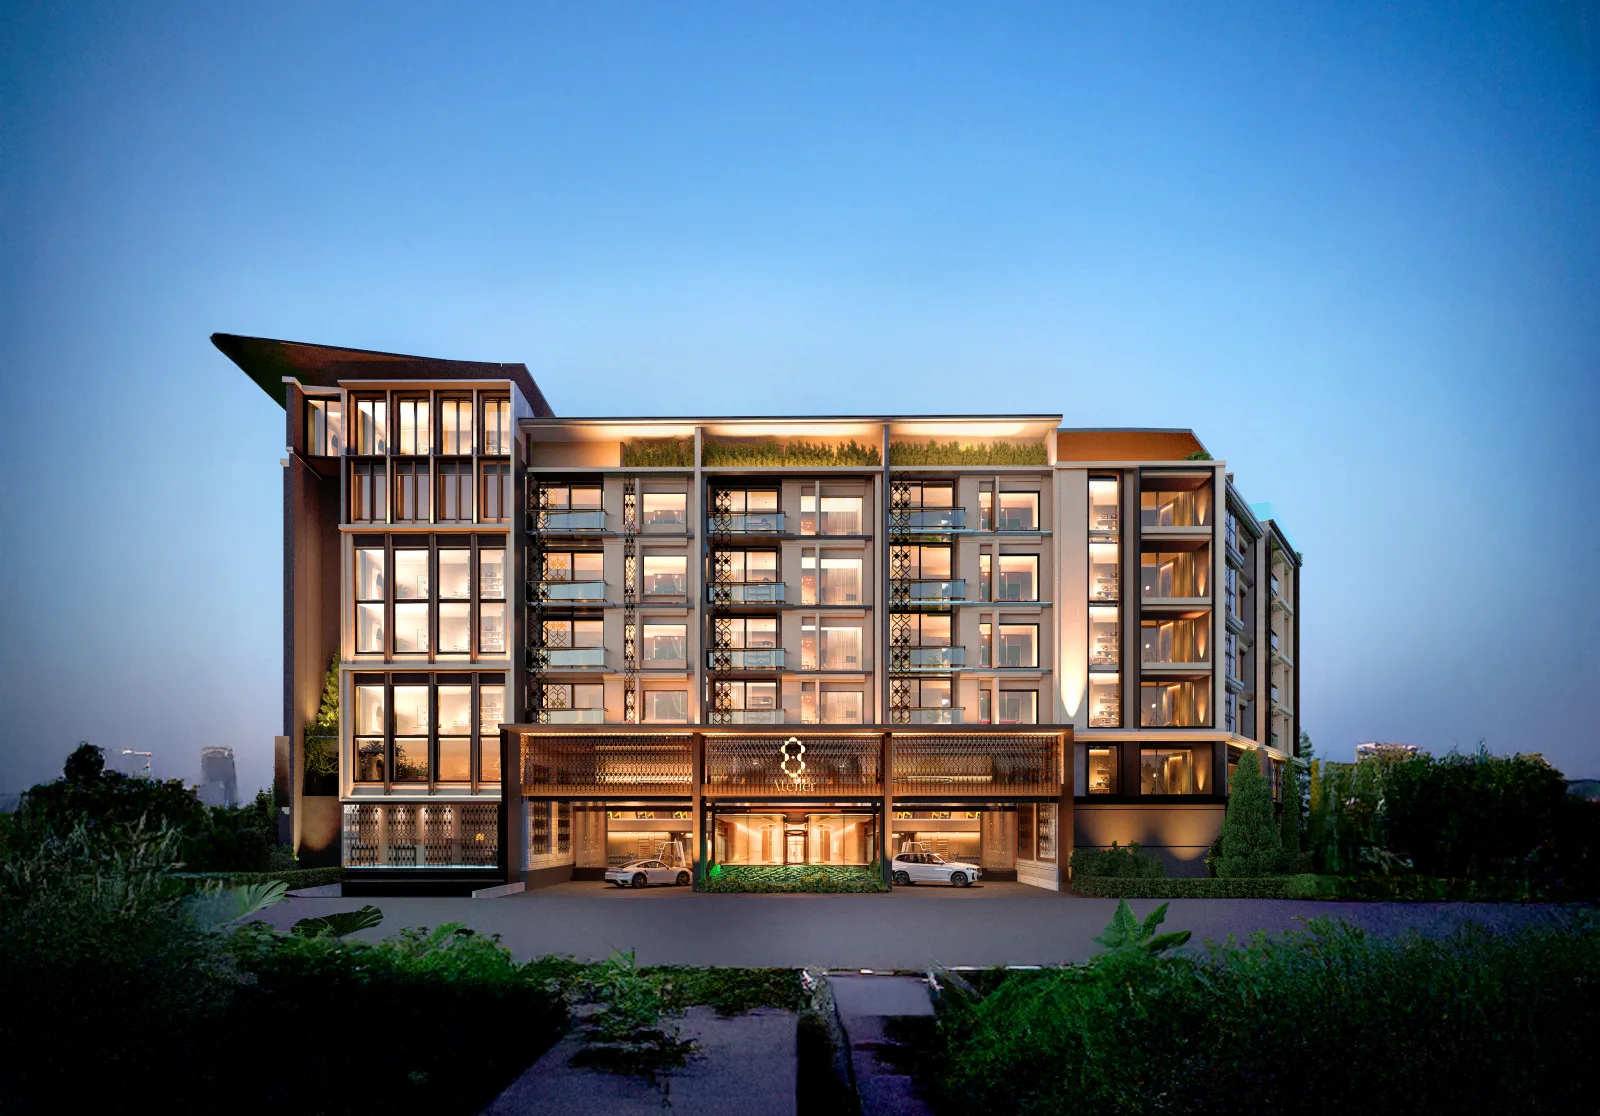
8 Atelier Residence
A 48-residence boutique condominium in Pasak, with two- and three-bedroom homes, one penthouse and prices from THB 10.03 million on the developer list dated 31 October 2026.
From THB 10.03mDeveloper price list dated 31 October 2026; availability and price require confirmation.
Request current availabilityDevelopment profile
Low-density condominium living in Pasak.
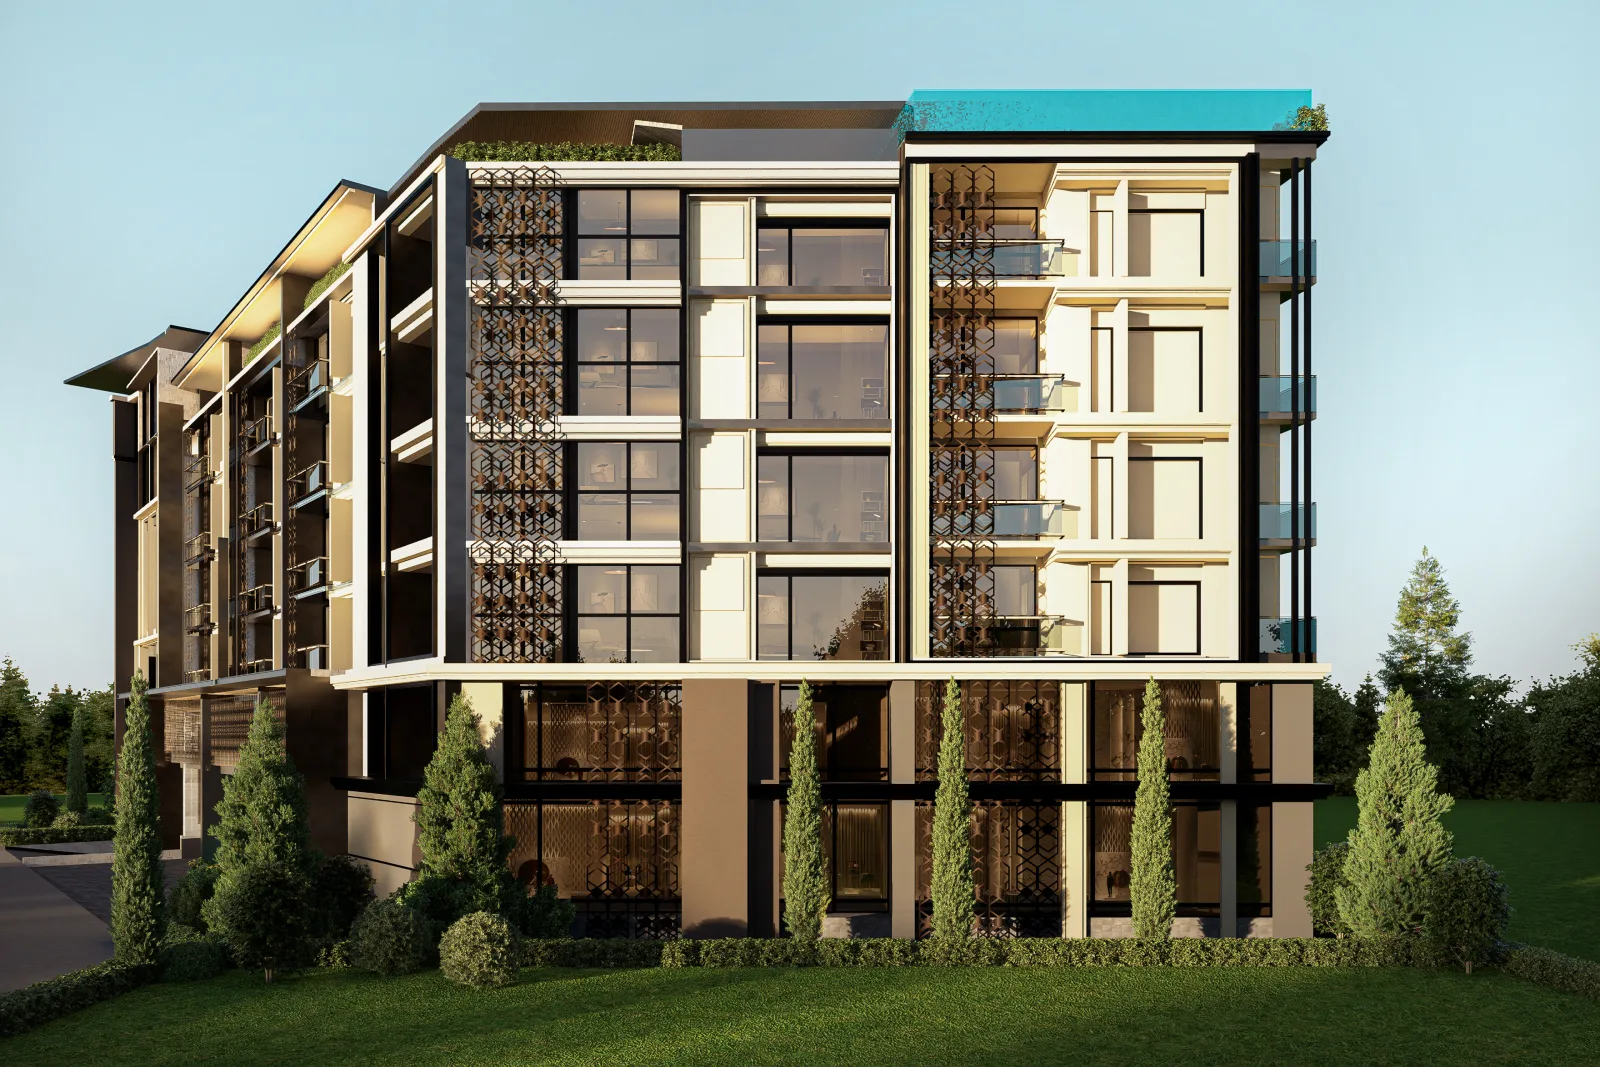
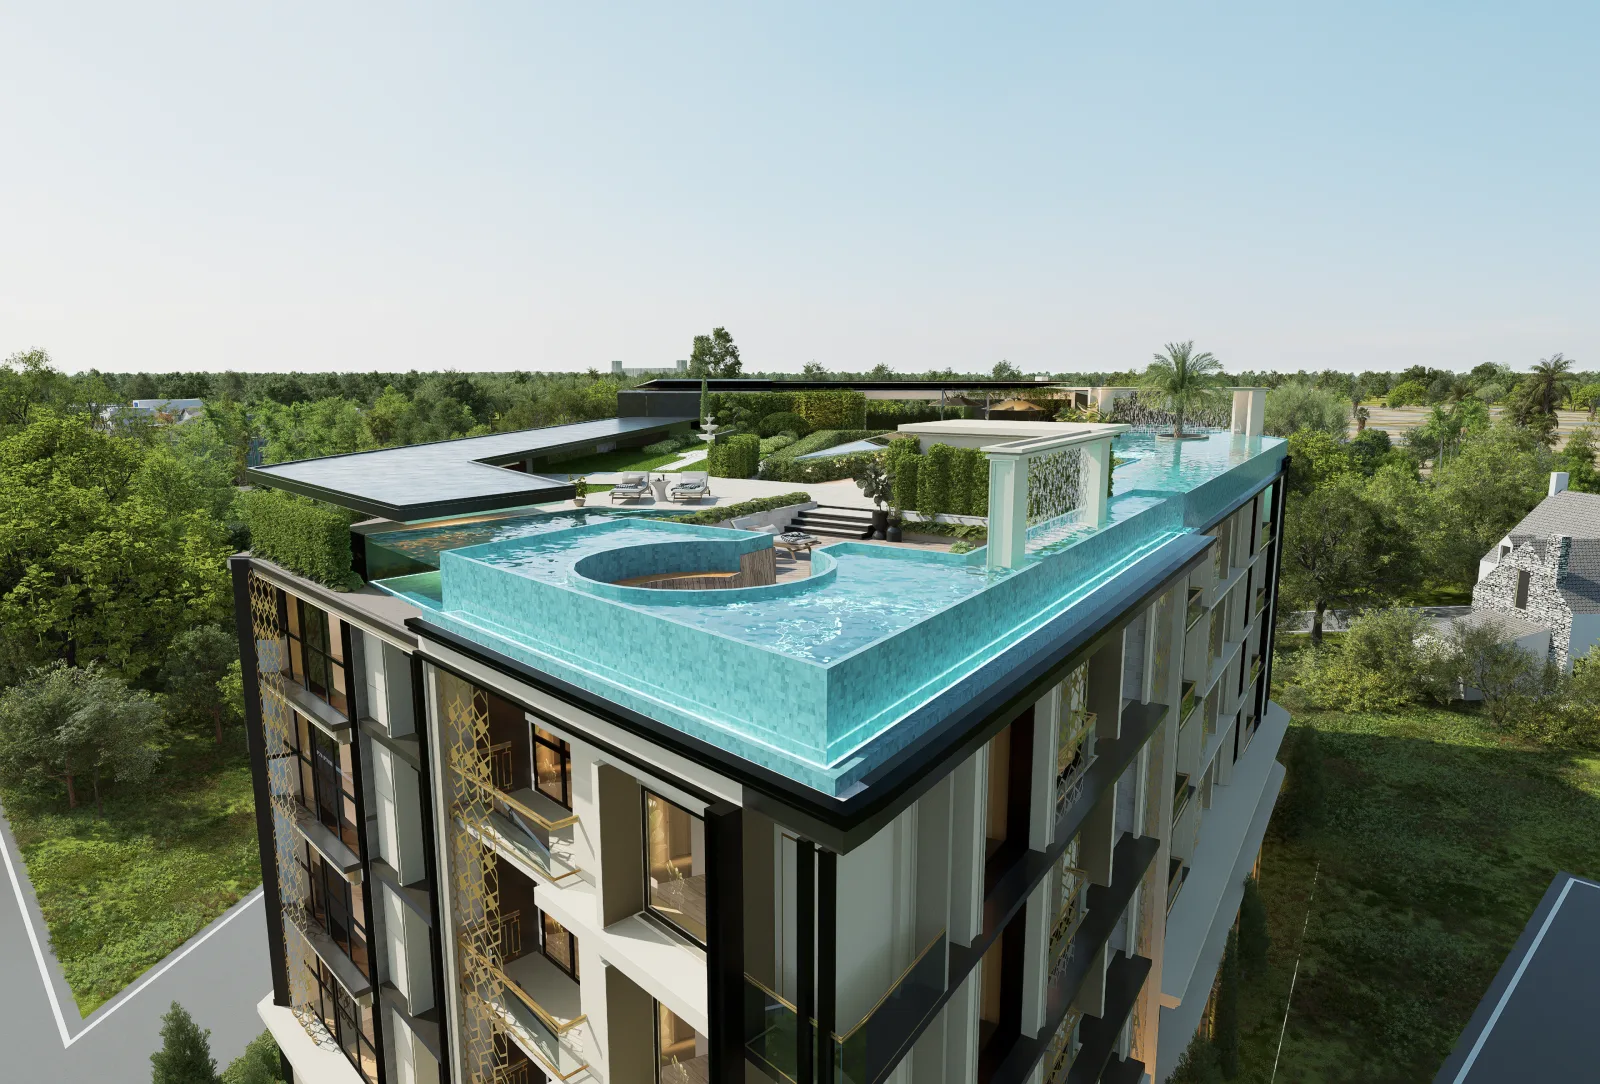
8 Atelier Residence is a 48-home condominium by Glam Estate Co., Ltd. in Pasak Soi 8, within the wider Bang Tao and Choeng Thale area. The supplied project material describes Indochine-influenced architecture, shared wellness facilities and a 45-metre swimming pool.
The dated availability sheet lists two- and three-bedroom homes plus a single penthouse. The original one-bedroom allocation was marked sold out when verified. Prices, ownership quota and contractual completion remain subject to direct developer confirmation.
Home types
Two-bedroom homes through to one penthouse.
The original collection also includes 12 one-bedroom homes, all marked sold out on the supplied 31 October 2026 price list.
One bedroom
The most compact plan in the 48-home collection.
51.8 sqm12 units; marked sold out on the dated listTwo bedroom
The principal home type, with several internal areas and floor positions.
85.35–95 sqm30 units in the project; available homes from THB 10.03mThree bedroom
Larger family-sized residences within the low-rise collection.
122.7 sqm5 units in the project; request current statusPenthouse
The single largest residence in the development.
276.31 sqmListed at THB 44.07m on 31 October 2026Project gallery
Supplied project materials.
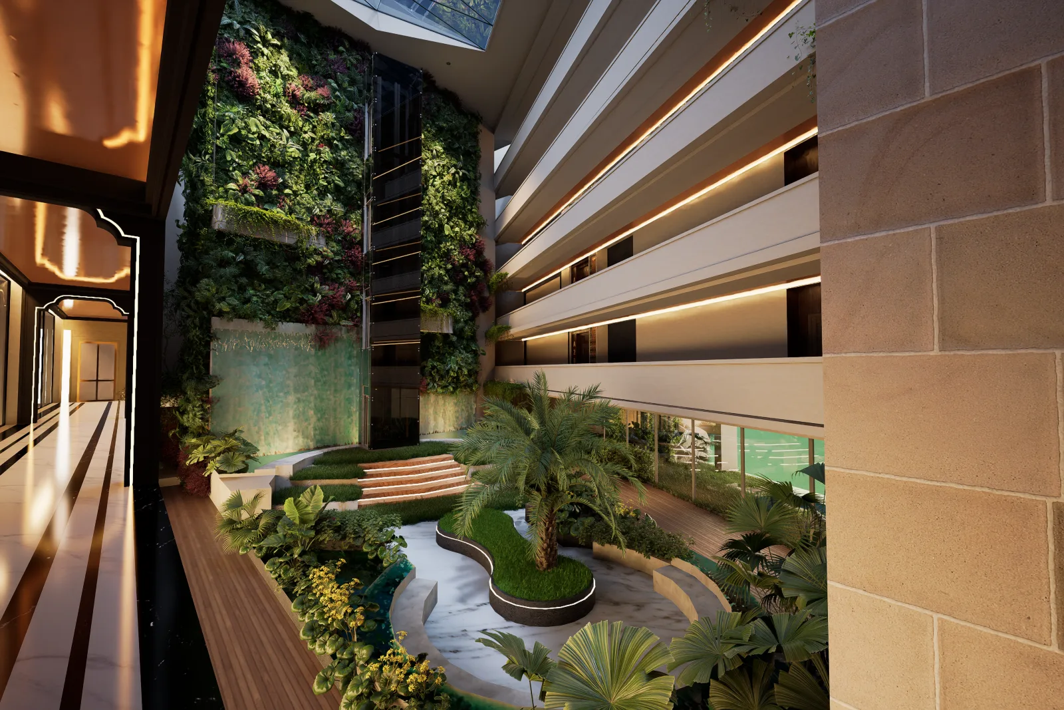
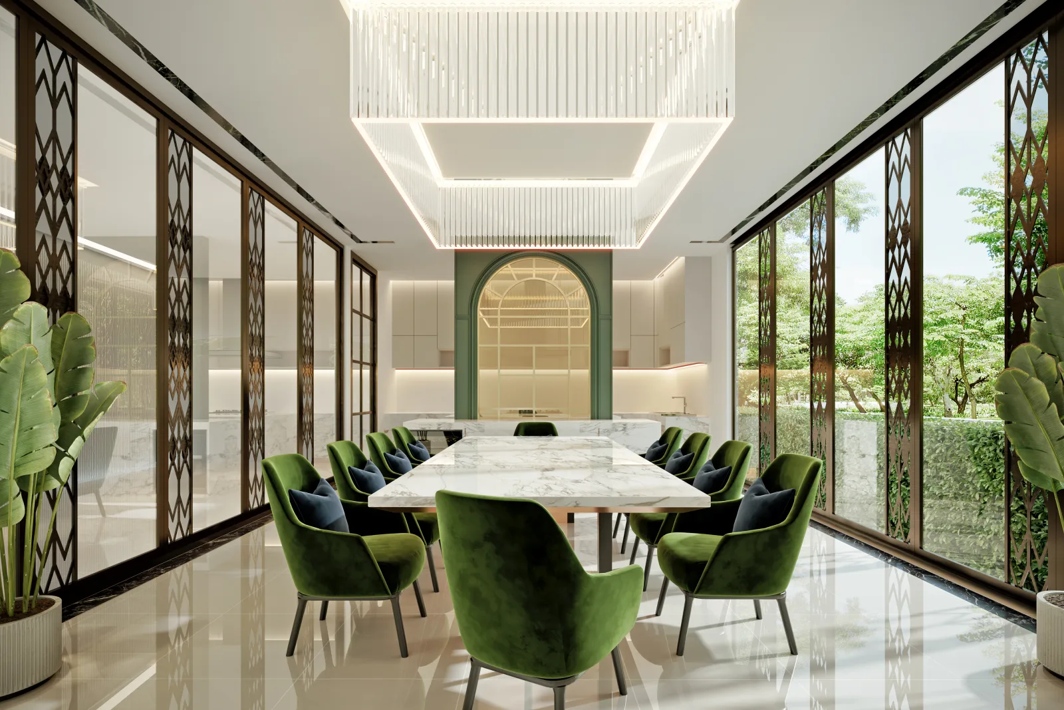
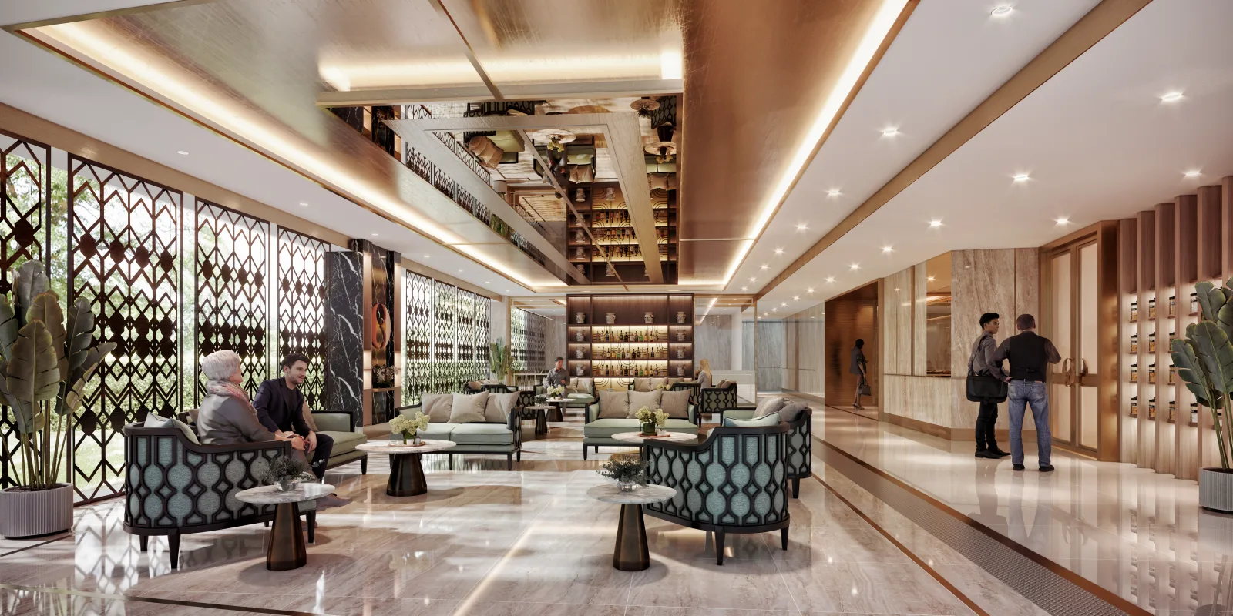
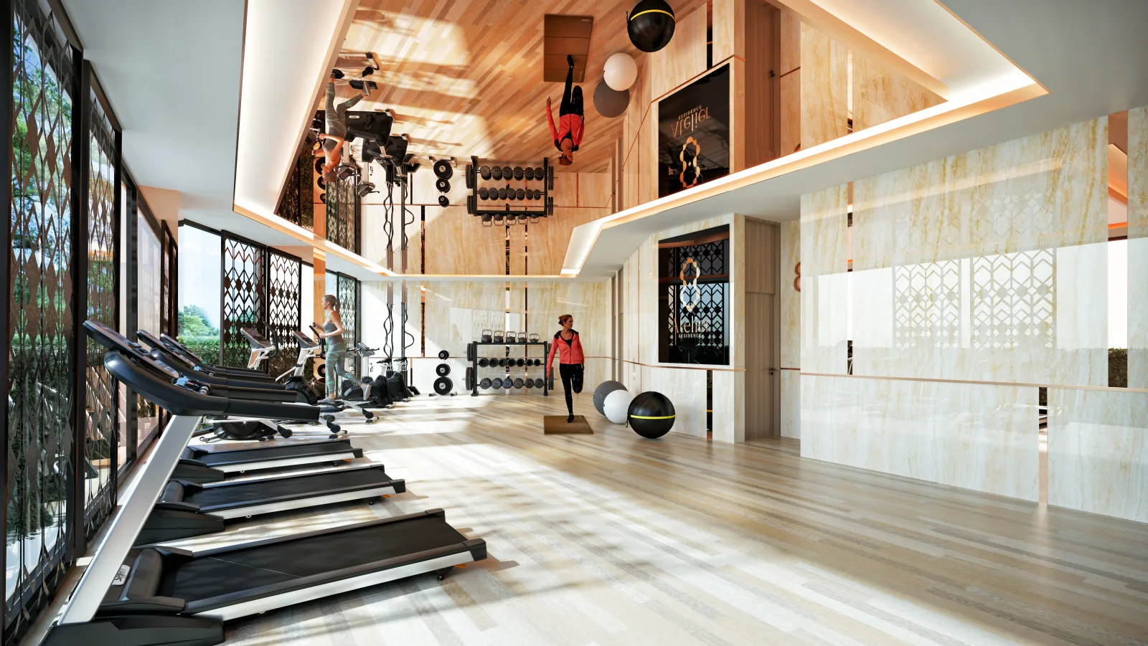
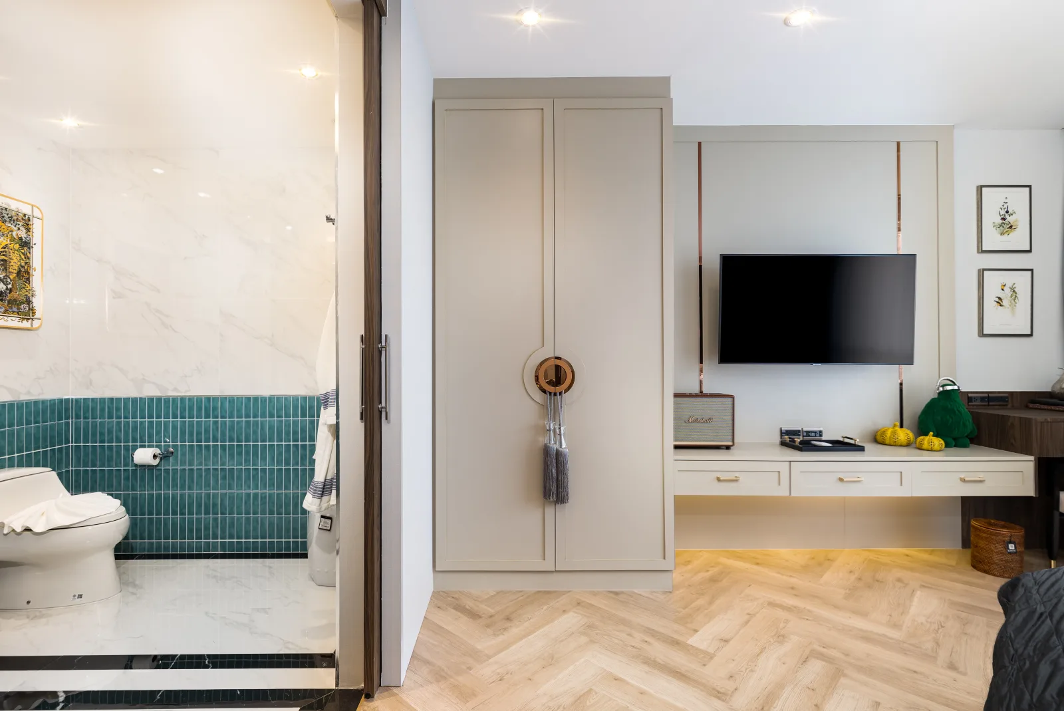
The gallery includes developer-supplied photography, renderings and plans. They are not presented as proof of current construction status.
Dated price and cost guide
Dated price and ownership notes.
The figures below come from the supplied developer pack and should be reconfirmed for the selected unit before reservation.
Lowest available two-bedroom on the 31 October 2026 list.
First year; the supplied schedule shows later stepped increases.
One-time developer-stated charge.
The supplied list states a 10% freehold premium; confirm quota and transfer terms.
Confirmed in the pack
- 48 residences on 1,872 sqm of land
- 45 m swimming pool and children's pool
- Lobby, co-working, co-dining, kids' club, gym, sauna and steam room
- Rooftop garden, wellness and yoga spaces
- 49 car and 19 motorcycle parking spaces
- Pet-friendly residences on selected floors
Confirm for your unit
- Live availability and ownership quota for the selected unit
- Final contract price, furniture specification and transfer-cost split
- Contractual completion date and delay provisions
- Current construction milestone and dated site photographs
- Final pet policy, parking allocation and house rules
Useful buyer guide
Questions before a reservation.
Use these questions when requesting the current unit list and contract pack.
Which unit and quota?
Confirm the exact unit, view, floor, internal area and foreign freehold or leasehold position in writing.
What is the contractual handover date?
The supplied payment schedule points to completion in 2027. Request the signed contract date, delay provisions and current build milestone.
What is included in the price?
Confirm the furniture package, ownership premium, common fees, sinking fund, utilities, parking and transfer-cost split for the selected home.
Ask about 8 Atelier
Request current availability.
We retain the exact property ID, title and canonical page with every enquiry. Modern Expat reviews each request before any optional developer introduction.
What this page is based on
Last verified 6 November 2026. Availability is not live stock.